Skip to content
Veer Constructions

Built with vision.
Created to last.

We build residential, commercial and turnkey spaces with precision, transparency and long-term value. From spatial planning to structural handover, we deliver architectural craftsmanship.

Residential Construction Commercial Spaces Turnkey Delivery

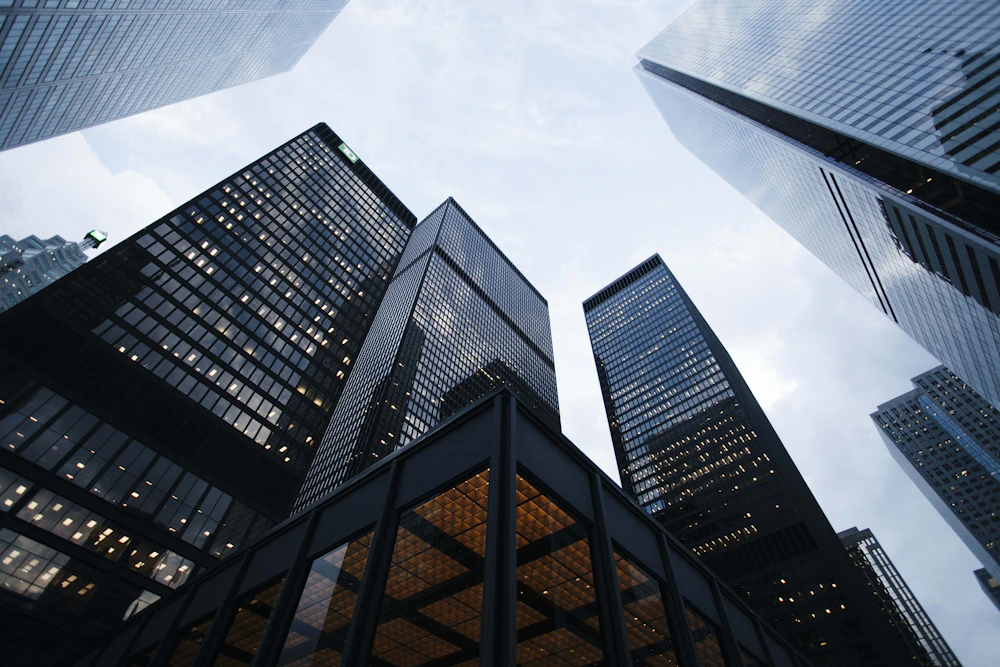
Contemporary residential luxury architecture designed by Veer Constructions
Spaces designed around the way you live and work.
Clean architectural concrete lines
10+ Years Experience
100+ Projects Handed Over
Who We Are

Building more than structures. Building trust.

Veer Constructions is a full-service construction partner for discerning homeowners and businesses. We bring design thinking, rigorous project planning and skilled execution together to create spaces made for everyday life.

We integrate design thinking, engineering precision, and a transparent material auditing process to ensure your building stands strong for generations. We take away the complexities of local liaison and construction management, providing a unified partner.

Learn More About Our Team
Our Services

End-to-End Construction Solutions

From initial site design and excavation to custom woodwork and key handovers, we offer certified expertise across six core domains.

Our Standard

Committed to Quality. Focused on You.

We manage construction projects with clean milestones, regular site check-ins, and verified grades of cement, steel, and electrical routing.

Book Consultation

Quality Craftsmanship

Superior materials, certified engineering, and proven structural techniques.

On-Time Delivery

Rigorous milestone scheduling to respect your project timeline, every time.

Transparent Process

Real-time updates, clear material audits, and no hidden project costs.

Client Satisfaction

Collaborative designs centered around your budget, needs, and vision.

Timeline

Our Working Process

Six systematic phases ensuring clear communication, structural validation, and on-time completion.

1

Consultation

Understanding your project goals, spatial needs, budget parameters, and vision.

2

Planning and Estimate

Feasibility checks, detailed engineering estimations, material costing, and structural design.

3

Design and Approvals

3D visualization, material finalize, blueprint creation, and local administrative permits.

4

Construction

Precision civil execution, plumbing routing, wiring, structural builds under site supervision.

5

Quality Inspection

Multi-point inspection covering structural load checks, masonry levels, and finish auditing.

6

Handover

Deep cleaning, utility checks, safety signing, and transferring the keys to your new space.

Client Stories

Built on Confidence

Get in touch

Let’s build something extraordinary together.

Contact us via inquiry form, phone call, email, or WhatsApp to share blueprints, design ideas, or schedule project inspections.